Namstatyba.lt · Vilnius and Vilnius District
House Construction in Vilnius and Vilnius District
We build detached houses in Vilnius and Vilnius District, from foundations to partial or full finishing. We will help assess the design, plot and construction stages, and prepare a clear cost estimate based on the actual work.
In brief: what determines the cost of building a house in Vilnius?
The cost of building a house in Vilnius depends on the plot's terrain, soil, foundation type, structural design, roof shape, number of windows, facade solutions, building services and chosen level of finishing. Two houses of the same floor area can therefore cost different amounts if their designs, materials and construction conditions differ.
Your House Design
Get a House Construction Estimate
Specify the construction location, planned house floor area and desired level of completion: house shell, partial finishing or turnkey. If you have a design, attach it to your enquiry.
Design not ready yet? Describe what you are planning. We will contact you and discuss what information is needed for the estimate.
+370 640 28114 · info@namstatyba.lt
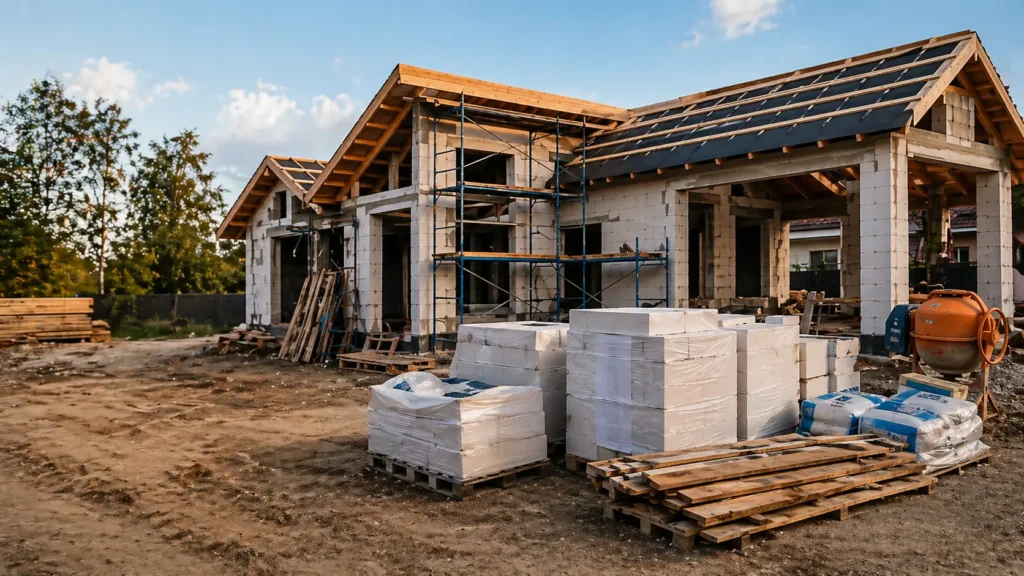
Individual construction stages: foundation installation, masonry work, roofing, facade finishing.
A Clear Start
House Construction in Vilnius Starts with the Design, Plot and a Realistic Estimate
House construction in Vilnius usually does not start with concrete, blocks or roofing. It starts with the question: how much will it actually cost to build a house on a specific plot?
This is where many people go wrong. Some compare only the price per square metre, others look only at an attractive design visualisation, while others receive several different quotes and cannot understand why the prices differ.
The problem is usually that the cost of building a house depends on more than just its floor area. In Vilnius and Vilnius District, it is important to assess the plot's terrain, soil conditions, access, utilities, foundation solution, structural design, roof, facade, windows, heating, ventilation and level of finishing.
Namstatyba.lt builds detached houses in Vilnius and the Vilnius region — from foundations, masonry, roofing and facades to partial or full finishing. Our goal is not to promise an attractive “price from”, but to prepare a clear estimate for the specific project.
Do You Have a Design or Just a Plot?
Send us drawings, visualisations or basic information. We will assess where to start, what work is needed and where additional costs most often arise.
From A to Z
House Construction from A to Z — What Does It Mean in Practice?
The phrase “house construction from A to Z” should not be an advertising promise, but a clearly defined scope of work. One client needs only the house shell, another needs partial finishing, and a third needs full turnkey construction.
Plot and Design Assessment
We assess the terrain, access, utilities, soil conditions, design and structural solutions.
Preparing the Estimate
We prepare a clear estimate based on the work, quantities, materials, chosen level of completion and actual site conditions.
Foundations and Earthworks
We install foundations according to the design, soil conditions and house structure. We assess earthworks, equipment and logistics.
Masonry or Framing
We carry out masonry or framing work, structural connections, lintels, ring beams, floor structures and other key stages.
Roof, Windows and Facade
We install the roof structure, roof covering, rainwater system, windows, exterior doors, facade insulation and finishing.
Building Services and Finishing
We carry out electrical, plumbing, heating, ventilation, flooring, wall finishing, tiling and other interior finishing work.
Price in 2026
How Much Does It Cost to Build a House in Vilnius?
There is no single universal price. The cost of building a house in Vilnius in 2026 depends on the specific design, plot, structures, materials, scope of work and desired level of completion.
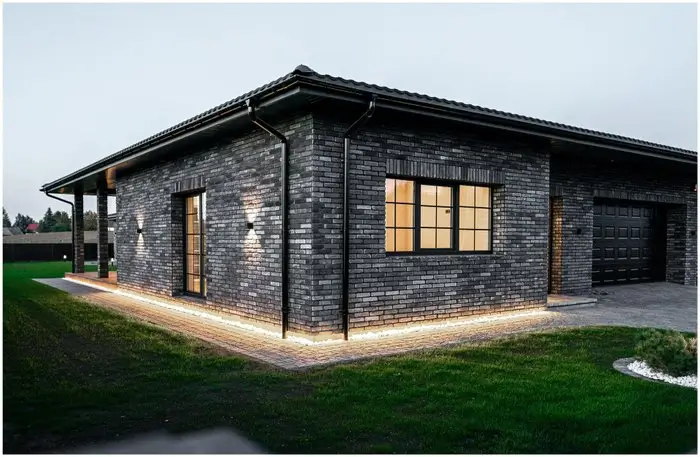
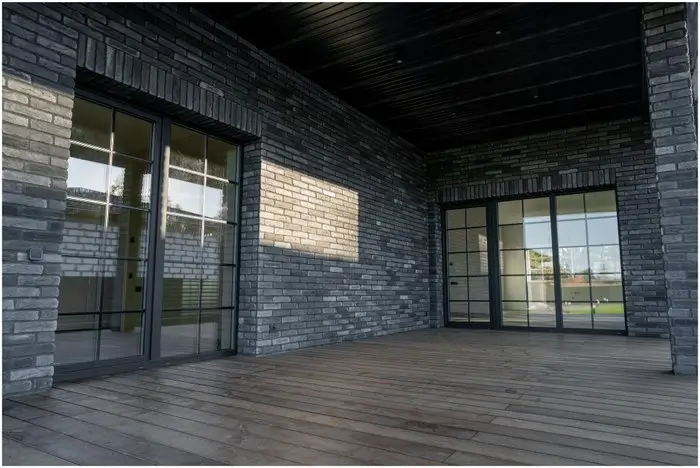
A simple, efficiently shaped house will usually be more economical than a house with complex architecture, large glazed areas, a flat roof, a clinker facade, a garage, a terrace or complex structural connections.
You can view indicative rates for the work here: house construction prices.
Turnkey
Turnkey House Construction — What Matters Is What Is Included, Not the Label
One of the most common enquiries is “turnkey house construction”. However, this phrase is used very differently across the market. One company calls a house with partial finishing “turnkey”, while another means a fully finished house with floors, painted walls, bathrooms, a heating system and plumbing.
Comparing price alone is therefore risky. You need to check exactly what is included: foundations, walls, roof, windows, facade, electrical work, plumbing, heating, heat recovery ventilation, interior finishing, materials, transport, equipment and additional structural details.
The cheapest quote sometimes becomes the most expensive if it later turns out that some work was not included. Our principle is therefore simple: first a clear estimate, then construction work.
An Actual Project in Vilnius District
Construction of a 231 m² House in Avižieniai
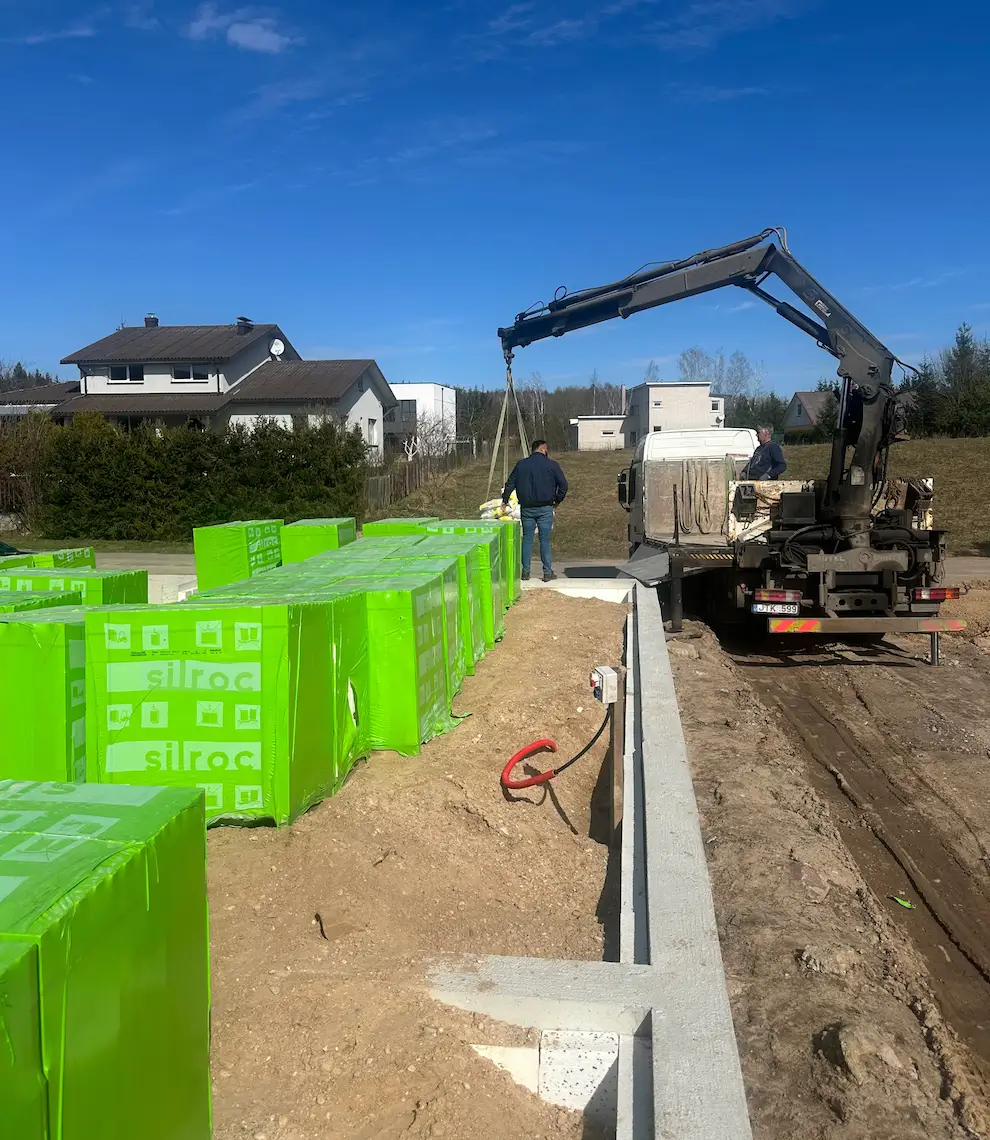
We are carrying out a 231 m² house construction project in Avižieniai, Vilnius District. At this stage, we have already installed 117 m of foundations with 4,5 m piles. Design images and the first photos of the construction process are available in our work gallery.
The foundation type, pile depth and quantities of work are assessed according to the soil conditions of the specific plot and the structural design. Read about the work process and estimate on the foundation installation in Vilnius page.
Images of Our Work
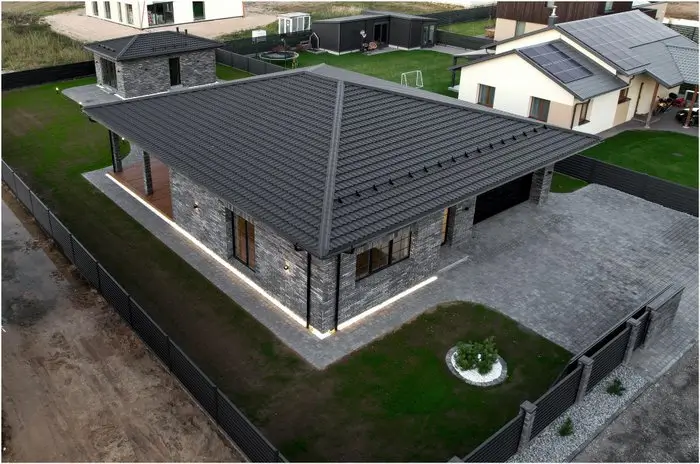
House Construction from Foundations to the Final Result
The construction process depends on the specific project, so the estimate should show not only the final price but also the stages: foundations, masonry, structures, roof, facade, building services and finishing.
Vilnius Region
Why Does the Cost of a House in Vilnius and Vilnius District Vary from Project to Project?
Detached house construction in Vilnius has its own particular characteristics. There are many different situations here: new residential developments, garden communities, narrower access roads, sloping plots, varying soil conditions, different utilities, different architectural solutions and very different client budgets.
Work on one site may be fairly straightforward: good access, a level plot, a clear design and an efficient house layout. On another site, additional work may be needed even before the foundations: soil excavation, backfilling, drainage, a temporary road, more difficult equipment access or adjustments to the foundation solution.
This is precisely why house construction in Vilnius cannot be assessed solely by the square metre. The price per square metre can only be a guide. The actual price emerges when the specific design, plot and scope of work have been assessed.
Masonry Houses
Masonry House Construction in Vilnius
Masonry house construction remains one of the most popular choices in Lithuania. A masonry house is often chosen for its strength, durability, solidity and familiar construction approach.
The choice of blocks alone does not determine the full price. Wall thickness, insulation, floor structure, lintels, monolithic ring beams, roof structure, facade and building services all need to be assessed.
Timber-Frame Houses
Timber-Frame House Construction in Vilnius
Timber-frame house construction is relevant to those who want a faster process, a lighter structure and a practical solution. A timber-frame house can be warm and economical if it is properly designed and built.
The quality of a timber-frame house depends on structural timber, connections, wind barriers, vapour barriers, insulation material, airtightness layers, exterior finishing and installation accuracy.
Mistakes
Common Mistakes Before Starting House Construction
Choosing a Design Based Only on an Attractive Visualisation
An attractive house is not necessarily economical to build. Sometimes a visually simple design includes expensive structural solutions.
Comparing Only the Price per Square Metre
Without a clear specification, the price per square metre tells you almost nothing. You need to compare not only the amount, but also what is included.
Starting Construction Without a Realistic Estimate
A design without a realistic budget can lead to a situation where work begins but there is not enough money to complete it.
Changing Decisions Too Late
Windows, facades, heating, ventilation and finishing should be planned in advance. Late changes often cost more.
Why Us
Why Choose Namstatyba.lt?
Namstatyba.lt works on detached house construction in Vilnius and the Vilnius region. Our approach is simple: first, we need to understand the design, plot, budget and the client's goal. Only then can we discuss price and timelines.
- House Construction in Vilnius and Vilnius District
- House Construction from A to Z
- Turnkey House Construction
- Masonry or Timber-Frame House Construction
- Foundations, Roof, Facade, Building Services and Finishing
- A Clear Construction Estimate Based on the Design
FAQ
Frequently Asked Questions About House Construction in Vilnius
How Much Does It Cost to Build a House in Vilnius?
The cost of building a house in Vilnius depends on the design, plot, foundations, structures, roof, facade, windows, building services and level of finishing. The most accurate price is calculated based on the specific design and quantities of work.
What Is Included in Turnkey House Construction?
Turnkey house construction may include foundations, walls, roof, windows, facade, heating, ventilation, electrical work, plumbing and interior finishing. The most important thing is to agree precisely on what is included in the estimate.
Do You Build Houses in Vilnius District?
Yes, we work in Vilnius and Vilnius District. We can assess projects in detached housing developments, garden communities and private plots.
Which Is Better — a Masonry or Timber-Frame House?
Both options can be good. A masonry house is often chosen for its strength and traditional approach, while a timber-frame house is chosen for faster construction and a lighter structure. The best choice depends on the design, budget and desired result.
Can I Get a Preliminary Estimate Without a Design?
A preliminary budget assessment can be provided, but an accurate estimate is prepared based on the design, structural design and clearly defined quantities of work.
Where Should I Start If I Want to Build a House?
It is best to start with the design, plot information and a preliminary budget. If you already have a design, an estimate can be prepared. If there is no design yet, it is worth discussing which solutions will help avoid unnecessary cost increases.
Planning to Build a House in Vilnius?
Send us the design, drawings or basic information about your planned house. We will assess the plot conditions, construction stage and structural solutions, and prepare a clear proposal.