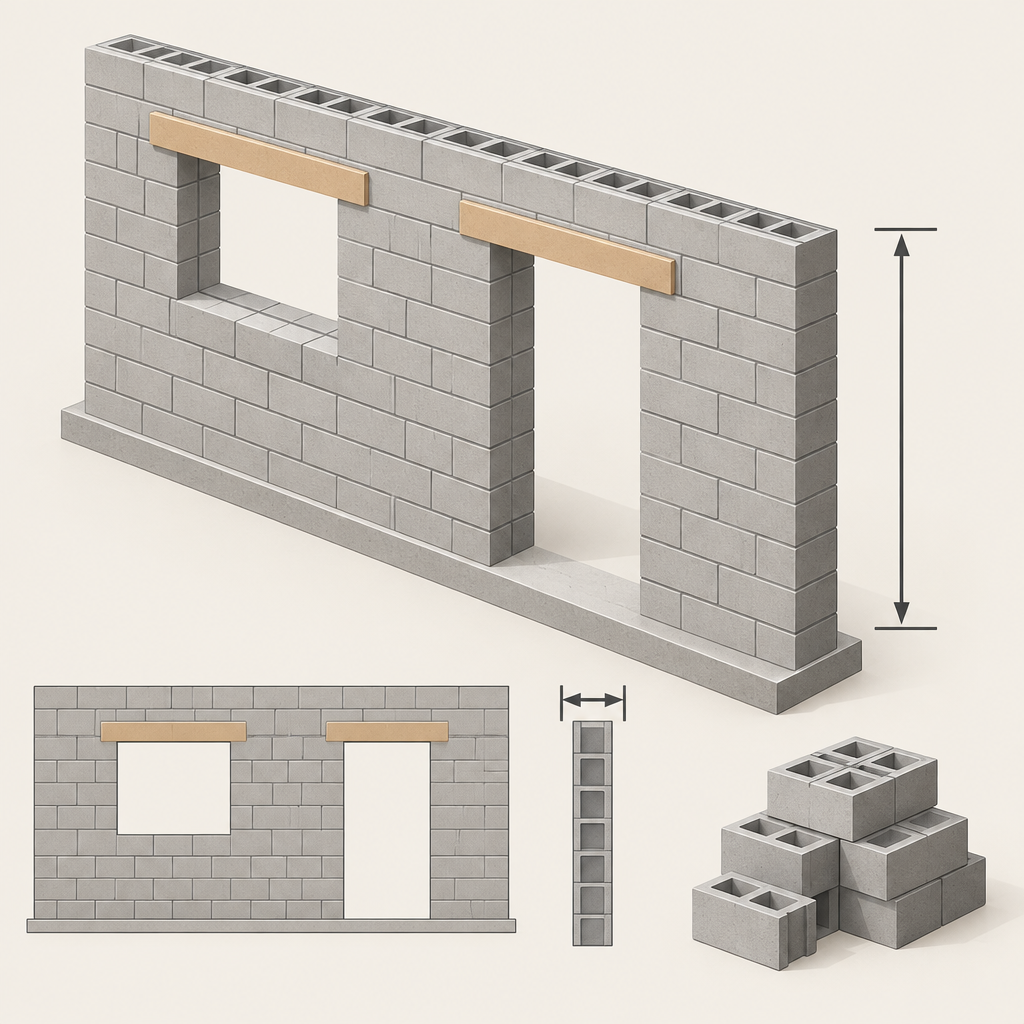
When searching for “masonry price per square metre”, it is easy to compare two rates that actually cover different work. One quote may use the gross wall area, while another uses the area excluding openings. Lintels, material handling or scaffolding may also be included or listed separately. So the first question should not be “how much does a square metre cost?”, but “what quantity and work does this rate cover?”
This guide will help you check the quantities in a masonry estimate and compare quotes for the same scope of work. It does not replace a project design, structural calculations or a cost assessment for a specific site.
Masonry price per square metre: what needs to be defined?
In a masonry quote, a “square metre” should clearly refer to wall area, not the house’s floor area. Buildings with the same floor area can have different wall heights, numbers of partitions and openings, and structural designs.
For each group of walls, ask for the following to be specified:
- whether they are external walls, internal load-bearing walls or partitions;
- which blocks or bricks are specified and what the wall thickness is;
- whether the quantity is given in m² or m³;
- how the billable quantity is calculated and how openings are accounted for;
- whether the rate covers labour only or also materials and equipment;
- whether VAT is specified in the quote.
Walls of different thicknesses and materials should be listed on separate lines. A single overall rate does not show the assumptions applied to each structure.
How do you calculate wall area and volume?
The gross area of a simple rectangular wall is calculated by multiplying its length by its height. The geometric area excluding openings is obtained by subtracting the areas of window and door openings. Volume can be calculated by multiplying the area by the wall thickness in metres.
Worked example without prices
Suppose a wall is 10 m long and 3 m high. It has two planned openings, each 1,5 m wide and 1,4 m high. The wall thickness in this hypothetical example is 0,20 m.
| Quantity being calculated | Calculation | Result |
|---|---|---|
| Gross wall area | 10 × 3 | 30 m² |
| Area of both openings | 2 × 1,5 × 1,4 | 4,2 m² |
| Area excluding openings | 30 − 4,2 | 25,8 m² |
| Corresponding geometric volume | 25,8 × 0,20 | 5,16 m³ |
This is a geometric example, not the final billable masonry quantity. If the wall area includes separately measured lintels, ring beams or other structural elements, their quantities must be reconciled with the masonry line item so that the same work is not priced twice.
How do you compare rates per m² and m³?
When both quotes use the same material, wall thickness, quantity measurement method and scope of work, the rate per m³ can be converted to a rate per m²: €/m² = €/m³ × wall thickness in metres. Conversely, the rate per m² is divided by the wall thickness in metres.
This conversion only standardises the units of measurement. It does not make the quotes equivalent if one includes lintels or material handling and the other does not.
Window and door openings: what is deducted and what remains?
Material quantities and billable work quantities are not automatically the same. For example, in the “Bauroc” material calculator the wall area excluding openings is used to calculate the required blocks, while lintels are calculated separately. However, the manufacturer’s calculator does not determine the contractor’s billing rules.
An opening reduces the quantity of masonry materials, but forming it may require additional cutting, edge levelling and other work specified in the project. The estimate should therefore clearly state:
- whether the area of openings is deducted and which dimensions are used;
- whether forming openings is included in the masonry rate;
- how cutting and complex detail work are calculated;
- which line item includes the lintels.
If one contractor calculates the gross area while another deducts openings and prices their formation separately, compare not just the rate but also the total price for the same scope.
Lintels: one line item can conceal different scopes of work
Installing a prefabricated lintel and constructing a cast-in-place lintel are not the same work. For a prefabricated product, check whether the quote includes the product itself, delivery, lifting and installation.
For a cast-in-place lintel, the components of the specific design need to be listed. For example, the “Bauroc” instructions for lintels made from U-blocks describe U-blocks, reinforcement, concrete mix and formwork in the opening. The estimate must make clear which materials and work are included, as well as who provides temporary supports and removes them, if they are specified.
The lintel type, dimensions, reinforcement and support should not be selected based on a general article or the cheapest quote. Follow the project design and the specific product instructions.
Additional work and logistics
Check whether the quote accounts for the ring beams, masonry reinforcement, connections and other structural elements specified in the project. Also distinguish between delivering materials to the site and unloading and moving them to the work area.
Discuss lifting equipment, scaffolding or work platforms, material storage and clearing leftover materials separately. Not all of these tasks are necessary for every site, but leaving them undefined makes quotes difficult to compare.
A “masonry estimate passport” for comparing quotes
You can send this checklist with your enquiry. Ask for every quote to be prepared using the same version of the drawings.
| What to check | What to record in the quote |
|---|---|
| Project basis | Drawing version and date |
| Wall groups | Purpose, material, thickness and quantity |
| Accounting for openings | Gross area, opening area and agreed billable quantity |
| Lintels and other elements | Types, quantities, included materials and work |
| Logistics | Delivery, unloading, material handling, lifting and scaffolding |
| Price breakdown | Labour, materials, equipment and VAT |
| Exclusions | A clear list of excluded work |
| Changes | How additional quantities and prices are approved before the work is carried out |
Once you receive the quotes, first align their scope and only then compare the totals. An undefined line item such as “additional work based on actual requirements” should be clarified: when it applies and how the price will be agreed before work begins.
When should you consult the designer?
Clarification from the designer is needed when the drawings do not clearly define a lintel or another structural element, different parts of the project conflict, or changes are planned to an opening’s location or width, or to the wall material or thickness. It is particularly important not to agree changes to load-bearing structures based solely on the cost of the work.
To obtain a cost assessment, prepare wall plans, sections, opening dimensions, structural detail information and site logistics conditions. “Namų Statyba” provides services in Vilnius and Vilnius district. When enquiring about masonry work, it is worth providing the project and planned scope of work – the price must be assessed using the details of the specific site.
Research sources
- Masonry work prices in Vilnius | Masonry rates from 35 eu/m3 – vilniausnamai.lt
- Masonry and concreting work in Vilnius – Marius Pivoriūnas – Statyba ir Apdaila
- Masonry work, construction of monolithic ring beams/lintels in Vilnius – Vilnius / Žygimantas – Paslaugos.lt portal No.1
- bauroc Lietuva | Calculators – bauroc Lietuva
- bauroc Lietuva | Lintels made from U-blocks – bauroc Lietuva
- bauroc Lietuva | bauroc lintels – help prevent thermal bridges in your home’s walls
Prepared using AI and research into public sources. General information does not replace an individual project design and a specialist’s assessment.