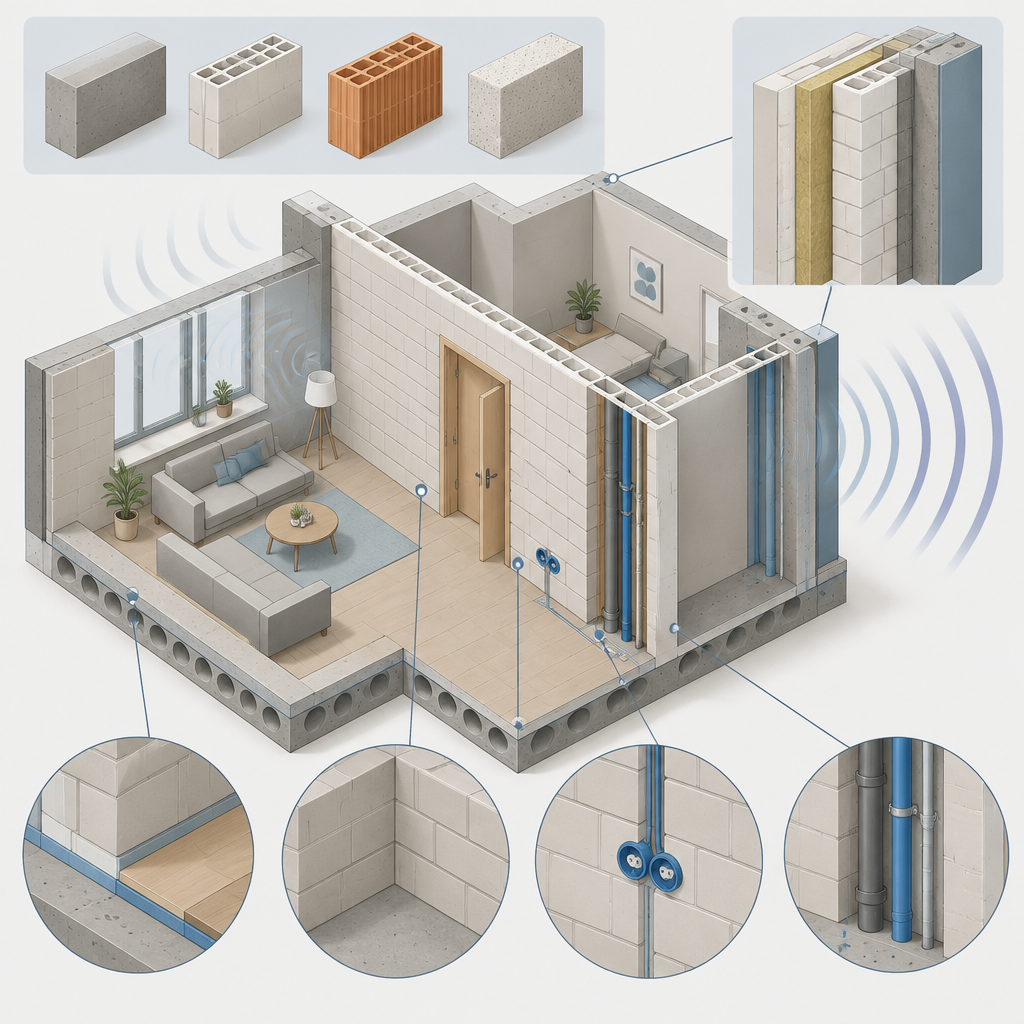
When planning to separate a bedroom, study or bathroom, the first question is often: how much will building a masonry partition cost? However, wall area alone does not tell you what construction is needed or which tasks should be included. A quote becomes clearer when three things are described in advance: the partition material, acoustic requirements and agreed condition at completion.
This questionnaire will help you prepare an enquiry and identify when two quotes cover different tasks. It does not replace a design, structural assessment or project-specific acoustic solutions.
Masonry partition costs: what information is needed for an assessment?
The cost must be assessed based on the design and scope of work. In your initial enquiry, provide the length, height and planned thickness of the partitions, openings and site location. If you have a drawing, attach it along with photos showing the base, adjoining walls and ceiling.
It is also important to specify the working conditions: whether this is a new build or a renovation, which floor the work will take place on, and how materials can be delivered and carried to the work area. This information helps define the scope but does not, by itself, confirm the suitability of the base or the structural solutions.
- Is the quote for a new partition only, or is demolition of an existing wall also required?
- Have the material and wall construction already been specified in the design?
- Is only masonry work being ordered, or are other tasks also planned?
- Who will purchase, deliver and carry the materials to the work area?
- In what condition must the partition be handed over to the client?
The same area does not necessarily mean the same task. A partition with doors, service installation locations and additional connection details is not the same as a continuous wall without openings.
Materials questionnaire: choose the construction, not just the block name
The description “block partition” is not specific enough to compare quotes. You need to know the exact product, planned masonry thickness and finish. The final wall thickness matters when planning door frames, furniture and room dimensions.
What should you clarify before choosing a material?
- Has the solution already been specified in the design? If so, specify the product and construction in your enquiry. An alternative should be agreed upon, rather than substituted solely because of a lower quote.
- Which rooms will the partition separate? Describe their use, moisture conditions and planned finish.
- What will be attached to the wall? Mention cabinets, shelves, a television or other equipment. Fixings must suit the substrate and anticipated loads.
- What is the planned full wall build-up? Specify not only the masonry but also plaster or other finishing layers.
- How will the partition connect to other structures? Connection and base details should not be left to improvisation during the work.
No single material is best for every partition. The choice must take account of the design, base, room use, acoustics and fixing of future equipment.
Acoustics: what result do you want to achieve?
The statement “I want good sound insulation” leaves a contractor or designer with many unanswered questions. It is more useful to describe the situation: remote calls take place in the study, a television will be on the other side of the wall, or a bedroom will adjoin a bathroom. If the design specifies a particular acoustic rating, provide it along with the required construction.
- Which sounds do you want to reduce, and between which rooms?
- Will the partition have doors? What are their acoustic requirements?
- Where are sockets, pipes and other openings planned?
- Is the wall build-up for which the manufacturer provides acoustic data known?
- Who will coordinate the sealing of openings and connections to adjoining structures?
Compare data for the complete wall construction, not just material names. For example, in the “Silka” partition wall document acoustic ratings are linked to specific construction variants. In the “Ytong Panel” document the specified finishing conditions also matter.
A rating given in a document cannot automatically be treated as a guaranteed result in a room. Doors, openings, connections and adjoining structures also affect sound transmission. If a specific acoustic result needs to be substantiated, it is worth discussing the solutions with a designer or acoustics specialist.
What is included: a checklist for comparing quotes
Use three labels for each quote: “included”, “not included”, “needs clarification”. A task that is not mentioned is not necessarily included. The points below are a checklist, not a description of what a particular service provider’s quote includes.
| Item to check | What should you ask to clarify? |
|---|---|
| Quantity calculation | Are m², m³ or a total price for the work used? How are openings accounted for? |
| Materials and logistics | Are masonry materials, mixes, delivery, unloading and carrying to the work area included? |
| Structural elements | Are lintels, connections and reinforcement specified in the design included? |
| Service installations | Who prepares their locations, installs the services and fills the chases? |
| Finishing | Is only the masonry handed over, or are plastering and other surface work included? |
| Work area cleanup | Have protection of the premises, waste collection and removal been discussed? |
| Price and changes | Is VAT specified, if applicable? How is additional work agreed upon before it is carried out? |
A comparison is meaningful only when the construction and scope boundaries match. A lower initial total may mean a narrower scope, so it is worth resolving uncertainties before reaching an agreement.
When should you consult a designer first?
A designer’s consultation is needed when it is unclear whether an existing wall is load-bearing, demolition or a new opening is planned, or there are questions about the suitability of the floor structure and base for a new masonry partition. You should not judge a wall’s function by its appearance alone.
Also seek advice if you want to change the material, thickness, partition location or connections specified in the design. Where specific acoustic or fire safety requirements apply, the entire solution must be assessed. When changing the layout of premises, you also need to establish the applicable design, approval and permit requirements.
Copyable enquiry template for a single partition
You can complete this template for each different partition. If a solution has not yet been chosen, indicate that rather than entering a guessed option.
| Field | What should you enter? |
|---|---|
| Site | Location, floor, access and material delivery conditions. |
| Purpose | Which rooms the partition will separate. |
| Dimensions and openings | Length, height, planned thickness, and dimensions of doors and other openings. |
| Design | Drawing and approved solutions, if available. |
| Material | Exact product or “not yet selected”. |
| Acoustic requirements | Specific situation or design requirement. |
| Service installations and equipment | Sockets, pipes and items expected to be mounted on the wall. |
| Completion condition and supply | Desired wall condition; who purchases, delivers and carries the materials to the work area. |
“Namų Statyba” provides services in Vilnius and Vilnius district. When enquiring about building masonry partitions and other masonry work, it is worth submitting the completed template and any design you have. The cost of building masonry partitions is assessed based on the specific design and scope of work, so a clearly described task helps you obtain a comparable quote.
Research sources
- Masonry work prices in Vilnius | Masonry rates from 35 eu/m3 – vilniausnamai.lt
- Masonry work – MeistrasJums.lt all construction work in Vilnius and the surrounding areas.
- Masonry work in Vilnius – Statybų Ašis
- Masonry work from | Prices
- Concreting and masonry work in Vilnius | Companies and prices – Statyba ir Apdaila
- “Silka” system / Partition wall
- Ytong Panel
Prepared using AI and research of public sources. General information does not replace an individual design and a specialist’s assessment.