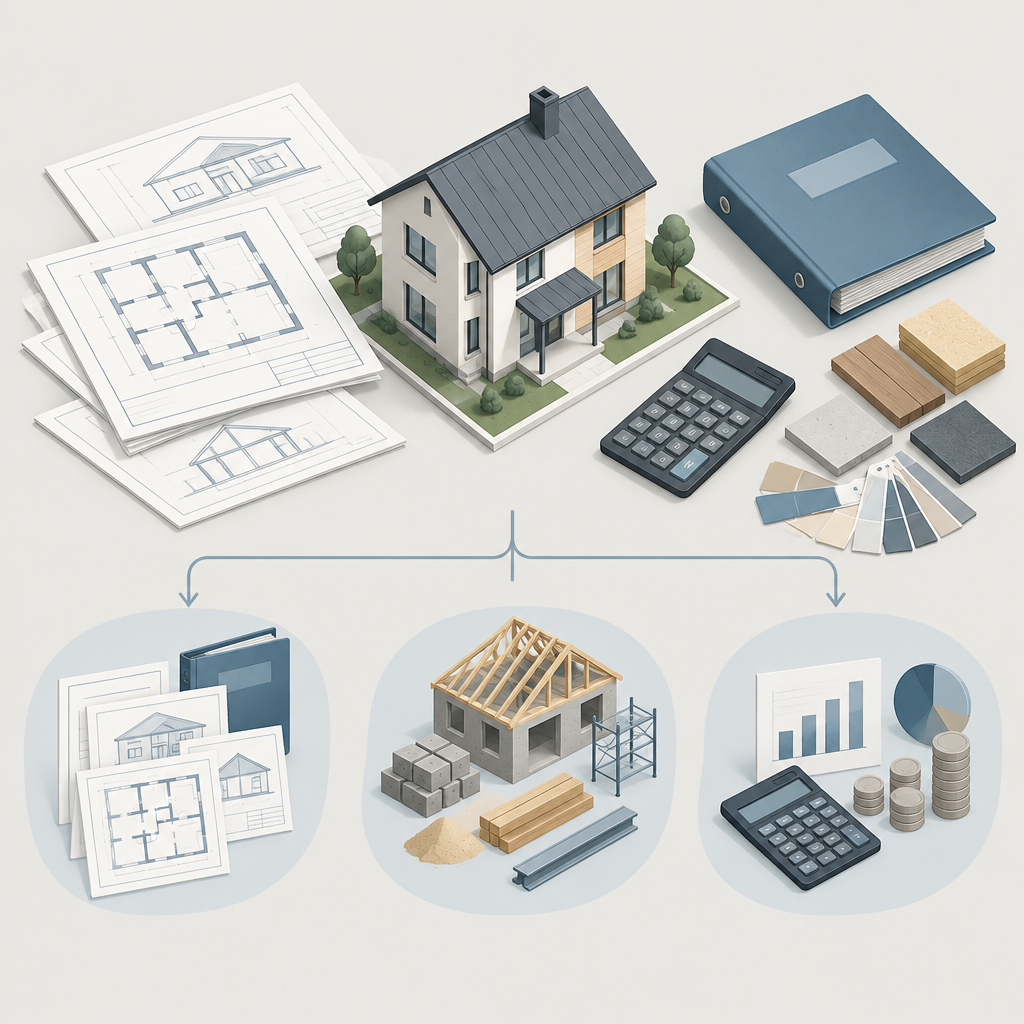
To obtain a tailored construction cost estimate, the floor area of a house or a few plans alone are often not enough. You need to clearly show what is to be built, which work should be priced and which documents to use. The fewer uncertainties left unmarked, the easier it is to understand the quoted price and compare it with other quotes.
This guide will help you prepare a single package of documents and explanations for contractors. These are recommendations for preparing an enquiry, not confirmation that the project is technically or legally sufficient.
1. First, define what kind of estimate you need
Start with the desired outcome rather than sending documents. Do you need an estimate for labour only, labour and materials, or the entire selected construction stage? Also specify whether the estimate is for a new build, alterations to part of an existing building, or the remaining work on a project already underway.
Separate three things in your enquiry:
- Included work: specific stages and the desired condition upon their completion.
- Excluded work: work that another contractor will carry out or that you do not plan at this stage.
- Supply responsibilities: who purchases, delivers and unloads materials and equipment.
For example, the phrase “price the wall work” leaves plenty of room for interpretation. It would be clearer to specify which walls are to be priced according to the attached drawings, whether the additional elements shown in them are included, and who supplies the materials. You do not need to devise structural solutions yourself – follow the project design.
2. Gather the available project documents
Provide up-to-date documents relevant to the stage being priced. There is no need to send unrelated or outdated files just to make the package look more comprehensive.
| Document or information | How it helps with the estimate |
|---|---|
| Plans, elevations and sections | Help clarify the building geometry, heights, openings and areas being priced. |
| Structural drawings, details and connections | Show design details that a general plan alone does not reveal. |
| Material and product specifications | Allow the specified products to be priced, rather than an unspecified option chosen by the contractor. |
| Bills of quantities, if prepared | Help link work items to quantities and units of measurement. |
| Available plot information and investigation reports | Provide additional context where relevant to specific work. |
| Photos and a description of the current condition | Help clarify what has already been done, access arrangements and visible obstacles. |
If an engineering geological and geotechnical investigation report has already been prepared and is relevant to the stage being priced, attach it. Photos can supplement the documents, but do not replace drawings, measurements or a necessary site inspection.
If you only have preliminary plans
Clearly state that the documentation is not yet complete. Ask what can be priced using the available information, what data is missing and which items would be provisional. A preliminary assessment should not be treated as a comprehensive estimate for all work.
3. Mark design choices that have not yet been made
Unspecified materials, products or scope boundaries must not be omitted from the enquiry. Use clear labels: “not yet selected”, “provisional quantity”, “requires clarification from the designer”.
If you are considering alternatives, ask for them to be shown separately, based on the same scope of work. However, an alternative structural or technical solution must first be agreed with the designer – a lower quote does not in itself confirm its suitability.
Material consumption may depend not only on the surface area, but also on the specified product, layer thickness and substrate condition. Therefore, provide the available specifications and do not ask for one product’s consumption rate to be applied to all possible options.
4. Specify one current project revision
If a folder contains several different plans for the same floor, the contractor may use a document other than the one you consider final. Create a separate folder of current files and add a short document list with dates or revision identifiers.
- Remove outdated versions from the enquiry or clearly mark them as no longer valid.
- List separately any changes that have not yet been incorporated into the drawings.
- Ask for the quote to specify which document revision was used for the calculations.
- After updating the project, send the same list of changes to all contractors whose quotes you are comparing.
Agree on how the estimate will be reviewed if quantities, products or the scope of work change. A quote based on an earlier revision will not necessarily apply to the updated project.
5. Add information about the construction site and work organisation
Specify the site location, current condition, desired start date and sequence of stages. Describe any known restrictions on access, material storage and machinery access. If the work will take place in a building that is in use, this is also important to note.
Ask for clarification on whether transport, unloading, machinery, scaffolding, waste management and other organisational costs are included where relevant to the order. Unspecified costs should not automatically be assumed to be included.
6. Checklist before sending the enquiry
- The site location and current condition are specified.
- The expected outcome of the work is described.
- Available current drawings and specifications are attached.
- The document date or revision is marked.
- Included and excluded work is listed.
- The supplier of materials and equipment is specified.
- Unresolved design choices and provisional quantities are marked.
- Known construction site restrictions are included.
- Calculation assumptions and excluded costs have been requested.
- The same document package has been prepared for all contractors.
Short enquiry template
“Please price [work stage] at the site in [location] based on the attached [date or revision] documents. Include [work], exclude [work]. Materials are supplied by [party]. Design details requiring clarification: [list]. Please list labour, materials, machinery and other costs separately, along with VAT treatment, calculation assumptions, excluded work and the quote validity period.”
7. How to check whether the quotes received are comparable?
Compare the scope first, and only then the total amount. A lower price may mean less work is included, rather than lower rates.
| What to check | Question for the contractor |
|---|---|
| Document basis | Were the calculations based on the same project revision? |
| Work and quantities | Do the scope boundaries, quantities and units of measurement match? |
| Price breakdown | Are materials, machinery and organisational costs included? |
| VAT | Is the total amount including VAT stated, if applicable? |
| Uncertainties | What assumptions were used and what remains unpriced? |
| Changes and validity | How long is the quote valid and how will changes be priced? |
Mark an unclear item as “not clarified”, rather than assuming it is included or free of charge.
When should you contact the designer?
Clarification from the designer is needed when drawings contradict each other, a detail necessary for the work is missing, a structural solution is unclear, or a proposed change may affect structures, thermal performance, waterproofing or other project requirements. An assumption in an estimate must not replace a design solution.
Planning work in Vilnius or Vilnius district? “Namų Statyba” provides services in this area. View the construction work prices page, but the price of a specific order must be assessed based on the project and scope of work.
Research sources
- Free detached house construction cost calculator | Statvila
- Samatele.lt | Cost estimating – accurate and fast solutions for construction | Samatele.lt
- Namų Statyba | NPS Statyba | Dream Home Construction – construction process and documents, plot location, land use designation, detailed plan | nps statyba
- Engineering geological and geotechnical investigations (IGG) – what should you know about them when designing buildings? – State Territorial Planning and Construction Inspectorate under the Ministry of Environment
- weber.tec 911 | Bituminous repair waterproofing compound
Prepared using AI and research of public sources. General information does not replace an individual project design and a specialist’s assessment.