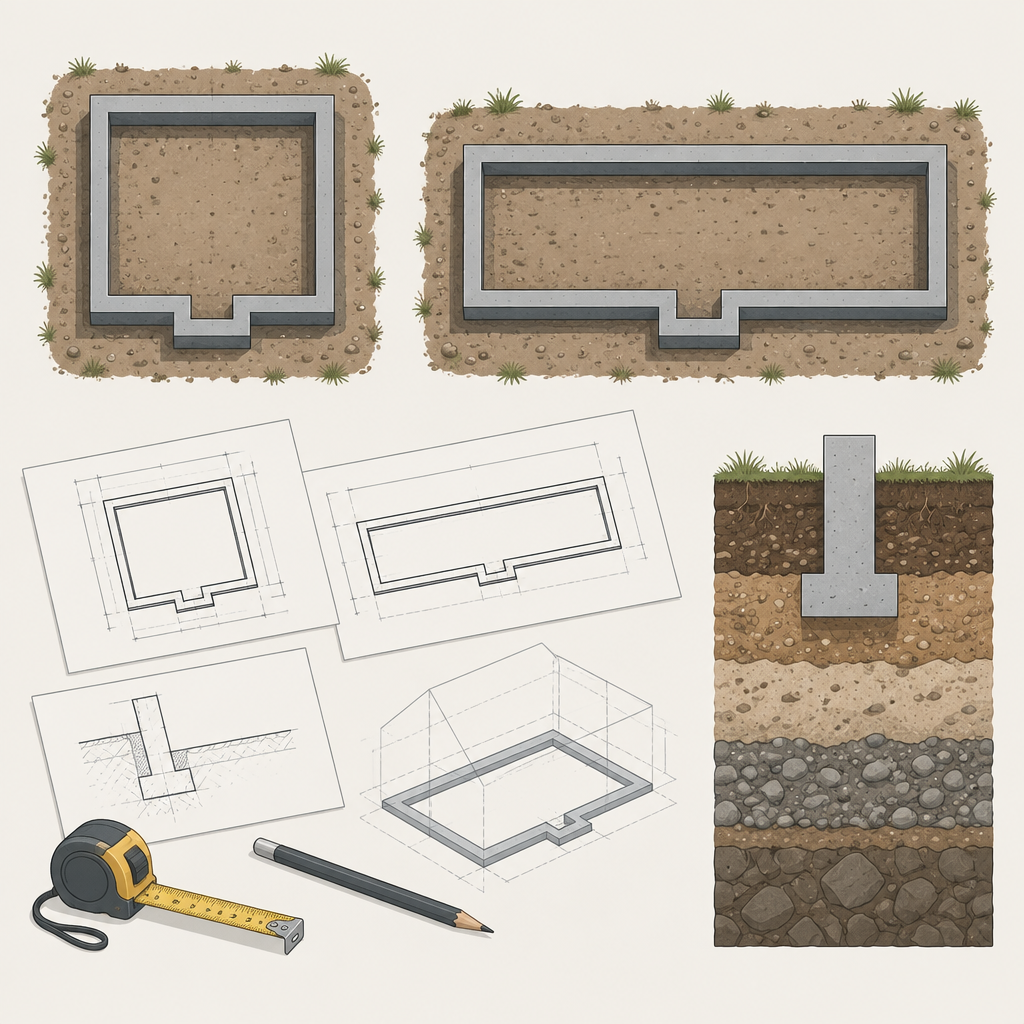
When searching for “foundation cost for an 80 sq m house”, you want a single figure to put into your construction budget. However, the house’s floor area alone does not reveal the foundation structure, material quantities, ground conditions or the boundaries of the work being commissioned. This means foundation estimates for two 80 m² houses can differ, even if both are being built in the same district.
A meaningful cost assessment requires three things: a clearly defined area, design information and an agreed scope of work. The checklist below will help you prepare an inquiry, while the comparison table will help you check whether different quotes cover the same result.
What does 80 m² actually mean?
First, specify which area you mean: the internal floor area, the total floor area across all storeys or the building’s external footprint. These measurements are not equivalent. Internal floor area excludes the space occupied by walls, while the total floor area of two storeys does not indicate the building’s footprint on the plot.
For example, a single-storey house with a total floor area of 80 m² and a two-storey house with a total floor area of 80 m² will not necessarily have the same foundation outline. Structural loads will also differ. A smaller building footprint does not automatically guarantee cheaper foundations.
In your inquiry, also indicate whether a garage, basement, terrace or other sections are planned alongside the house. Their structural design and inclusion in the estimate must be clear rather than inferred from the total area.
Same area, different perimeter
A simple geometric example shows why the cost cannot reliably be determined just by multiplying the area by a rate.
| Hypothetical external outline | Area | Perimeter |
|---|---|---|
| 8 × 10 m | 80 m² | 36 m |
| 4 × 20 m | 80 m² | 48 m |
The elongated outline has a perimeter that is 12 m, or approximately 33 %, longer. This can change the quantities of work and materials associated with the external outline, even though the area remains the same.
This does not mean that the second house’s foundations will cost 33 % more. The table is a geometric example only, not a structural or cost calculation. Internal supports, foundation cross-sections, depth, reinforcement and other details are determined by the design. These example dimensions are not a recommendation for designing a house.
What information should you provide for a foundation estimate?
The more reliable initial information you provide, the fewer assumptions remain in the quote. You do not need to have everything ready when you first contact a contractor, but it is important to clearly state what is already available and what is still missing.
- Plot location. Specify the location and provide information about access.
- Area clarification. Explain what 80 m² means, how many storeys there will be and what additional sections of the building are planned.
- Design documents. Provide the available foundation plan, sections and material specifications. State the document version or date.
- Ground information. Attach the available engineering geological and geotechnical investigation report.
- Plot elevations. Provide the available topographic plan and design elevations, if these have been established.
- Photos. Show the plot, access route, existing structures and visible obstacles.
- Utility connection design. Attach the utility connection plan, if one has been prepared.
- Scope and timing of the work. Specify the result you want at the end of this stage and when you plan to carry out the work.
For a missing document, write “I don’t have it” rather than providing guessed information. For example, a description of the ground on a neighbouring plot is not a substitute for investigations on your own plot.
Copyable inquiry template
“I am planning a house with a stated area of 80 m². This figure means: ____. Number of storeys: ____. Plot location: ____. I am attaching the available documents: ____. I do not yet have these documents: ____. I would like the cost assessment to include: ____. Access conditions and preferred timeframe for the work: ____.”
What is included in the foundation stage being commissioned?
The word “foundations” does not always mean the same package of work. One quote may cover only structural construction, while another also includes earthworks, insulation or base preparation. Before comparing totals, you therefore need to agree on the boundaries of this stage.
Ask for confirmation of whether the following items are included:
- excavation, moving and removing soil, and spreading delivered materials;
- construction of the foundation structures specified in the design;
- materials, formwork, reinforcement, concrete and the required equipment;
- waterproofing and insulation according to the design specification;
- backfilling, compaction and floor base preparation;
- utility connections, openings or their preparation;
- drainage, if specified in the design;
- transport, a concrete pump and construction waste disposal.
This list does not mean that every item is necessary for every house or automatically included in the contractor’s price. It is intended to help check the boundaries of the quote. It is also worth describing the condition in which the work area should be handed over to the client once this stage is complete.
How do you compare two foundation quotes?
A lower final total does not necessarily mean that a quote is better. First, check whether both contractors assessed the same design and the same scope of work.
| Criterion | What to check in both quotes |
|---|---|
| Basis of calculation | The same design version, the same design solutions and clearly stated assumptions. |
| Quantities | Listed items, units of measurement and quantities, rather than just a total sum. |
| Price breakdown | It is clear whether labour, materials, equipment and transport are included. |
| Insulation and waterproofing | The materials, thicknesses and properties required by the design are specified. |
| Stage boundaries | Included and excluded items are listed separately. |
| Taxes | It is clear whether the amount includes or excludes VAT, where applicable. |
| Unknown quantities | Provisional items, uncosted items and items requiring clarification are distinguished. |
| Changes | There is agreement on how additional work, its quantities and its price will be approved. |
If a quote gives a price per square metre, ask which area it is based on and what package of work it covers. An initial rate, a provisional budget and an estimate prepared from the design are not the same thing.
What should you do when information is still missing?
Without a foundation design, you can discuss your needs and provide the information you have, but any cost assessment must be tied to clearly stated assumptions. Work that has not been costed should not be considered free or unnecessary.
Contact the designer when you need to select the foundation type, determine its dimensions, assess loads or change the planned structural design. The design also needs to be reviewed if actual ground conditions during construction do not match the design data. Structures should not be changed solely because of a lower contractor’s quote.
Discuss the need for ground investigations and the requirements applicable to your specific building with the designer. The general importance of investigations for design is explained in the Construction Inspectorate’s information on engineering geological and geotechnical (IGG) investigations; it does not provide a basis for a universal conclusion about all 80 m² houses.
Where should you start?
- Clarify what your stated 80 m² means.
- Gather the available drawings and plot information, and note any missing documents.
- Describe the desired scope of work and ask for exclusions to be clearly stated.
- Compare quotes using the same quantities, specifications and stage boundaries.
“Namų Statyba” provides services in Vilnius and Vilnius district. Foundation costs must be assessed based on the design and scope of work. When enquiring about foundation construction in Vilnius, provide the available drawings and specify which work you want included in the assessment.
Research sources
- Foundations and foundation construction – MB Namukai
- Foundation construction in Vilnius
- Foundation construction and facade insulation | Concrete work in Vilnius
- Foundation construction cost 2026: 80–280 €/m² | StatykProtingai
- Engineering geological and geotechnical investigations (IGG) – what do you need to know about them when designing buildings? – State Territorial Planning and Construction Inspectorate under the Ministry of Environment
- 2
Prepared using AI and research into public sources. General information does not replace an individual design and a specialist’s assessment.