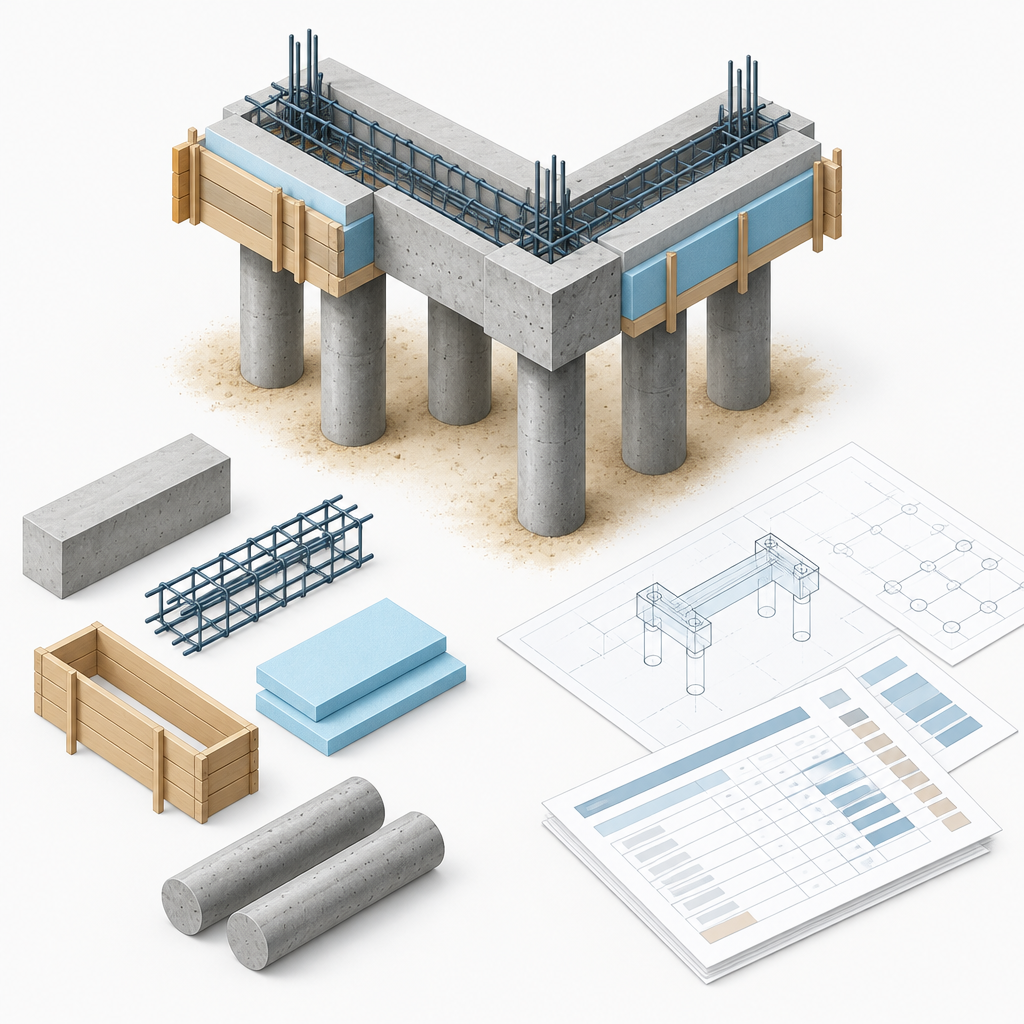
When you receive several quotes for ground beam installation, it is worth first comparing not the final totals, but what will be done for those amounts. One quote may cover only the installation of a reinforced concrete ground beam, while another may also include piles, earthworks, insulation and waterproofing. Therefore, ground beam foundation costs are comparable only when the design documents, measured quantities and scope of work match.
This article will help you prepare a clear enquiry and check the estimate you receive. It is a checklist tool for the client, not foundation design instructions or a legal list of mandatory design documentation.
Which documents should you provide for a ground beam estimate?
Provide contractors with the same set of documents. If one calculates costs using an earlier foundation plan and another uses updated connection details, different totals do not necessarily mean different rates.
- Current foundation drawings: plan, sections, ground beam segment dimensions, elevations and connection details.
- Material specifications: design requirements for concrete, reinforcement, insulation and waterproofing.
- Pile data: if the entire piled foundation system is being priced, rather than just the ground beam.
- Service entry and opening details: locations and details that may affect the work.
- Available ground investigation data and site information: access, terrain, existing structures and known restrictions on the work.
Ask for the numbers, dates and revisions of the drawings used to be listed in the quote. If documents are missing, it must be clear which estimate items are based on the design and which are based only on calculation assumptions.
How do you link design details to estimate line items?
A clear estimate line item answers five questions: what is being installed, which design detail it follows, what the quantity is, what the unit of measurement is and what the rate includes? Simply listing “ground beam installation” may not be enough if no breakdown of work and materials is attached.
Geometry and concrete volume
It is worth listing ground beam segments with different cross-sections separately. The same total length does not mean the same concrete volume, formwork area or amount of reinforcement. Ask for an explanation of how intersections and connections are calculated so that the same volumes are not counted twice.
For the concrete line item, both the quantity and the design specification matter. It should also be clear whether delivery, a concrete pump, concrete placement and curing after placement are included.
Reinforcement and formwork
The reinforcement quantity should be linked to the design specification and reinforcement details, rather than an unexplained general allowance. Clarify in the quote whether reinforcement preparation, installation, connections specified in the design and auxiliary installation components are included.
Specify the chosen formwork system and its scope in the formwork line item. A quote for rented formwork should address delivery, assembly, dismantling and rental period terms. For a permanent formwork system, the included components need to be listed. If the same system also provides insulation, check that its materials have not been counted again in a separate insulation line item.
Design, estimate and quote checklist
This table can be used when preparing an enquiry or clarifying a quote you have received. Not every project will need every item, but inapplicable line items should be clearly marked.
| Check item | What to check in the design documents | What to clarify in the quote |
|---|---|---|
| Document version | Drawing numbers, dates and current revision | Which documents were used to calculate the total |
| Ground beam geometry | Segment lengths, cross-sections and elevations | Quantities for different segments and the basis for calculating them |
| Piles and connections | Pile parameters and connections to the ground beam | Whether piles and their preparation are included, or only the ground beam is being priced |
| Reinforcement | Specification and reinforcement details | Material quantity, preparation, connections and installation |
| Concrete | Concrete requirements specified in the design | Quantity, delivery, pump, placement and curing |
| Formwork | System and related construction details | System, delivery, assembly, rental and dismantling |
| Insulation | Materials, thicknesses, sides to be insulated and construction details | Included components, quantities and installation work |
| Waterproofing | System and installation locations | Surface preparation, materials and work |
| Service entries and openings | Locations, dimensions and details | Who installs them and whether this is included |
| Earthworks | Base preparation and backfilling details | Excavation, removal, delivery and compaction |
| Logistics | Known site and access restrictions | Equipment delivery, access preparation and waiting time terms |
| Commercial terms | Not applicable | VAT, quote validity, payments, exclusions and change procedures |
How do you compare different quotes in practice?
Assign one of four statuses to each item: included, excluded, provisional or unspecified. An empty field is not confirmation that the work is included.
Suppose you are comparing three hypothetical quotes. The first includes a concrete pump, the second excludes it, and the third does not mention it. These are three different situations: the second needs an additional price, while the third first needs written clarification. Until these issues are resolved, comparing the total amounts is misleading.
- Check that all quotes are based on the same design version.
- Standardise the list of work and materials.
- Clarify whether the rates cover labour only or labour and materials.
- Ask for missing items to be priced rather than assigning guessed amounts yourself.
- Compare final totals on the same VAT basis and mark any remaining provisional items.
If a rate per linear metre is offered, ask which cross-section, material specification and scope of work it applies to. The unit of measurement alone does not tell you what will be installed.
How do you agree on additional work?
A provisional item does not automatically make a quote poor, provided the uncertainty is clearly identified. For example, before work begins, the volume of soil to be removed or the need to prepare access for equipment may not yet be confirmed. It is important to agree on how such an item will be recalculated.
- What assumption was used in the initial calculation?
- How will the actual quantity be determined, and who will approve it?
- What rate or calculation method will apply?
- Who will agree to additional work in writing before it is carried out, and under what procedure?
- Will a change in scope affect the completion deadline?
It is worth distinguishing design changes from additional work arising from actual site conditions. In both cases, the reason for the change, its scope and its effect on the price must be clear.
When is clarification from the designer necessary?
Contact the designer when drawings contradict one another, structural connection details are missing, or a change is proposed to the ground beam cross-section, reinforcement, concrete, pile parameters or support arrangement. A lower estimate alone is not a reason to change the structure.
The importance of ground data is discussed in JRC geotechnical design material, while concrete and reinforcement design principles are covered in the JRC reinforced concrete design publication. These general sources do not replace the project-specific design or verification of the requirements applicable to it.
What should you provide with an enquiry in Vilnius and Vilnius district?
“Namų Statyba” provides services in Vilnius and Vilnius district. When enquiring about foundation installation, provide the available design documents, site location, access information and desired scope of work. Clearly state whether you want only the ground beam priced, or also piles, earthworks, insulation and waterproofing.
The price must be assessed based on the design and scope of work. A well-prepared quote helps you understand not only the total amount, but also what you are paying for, what is excluded and under what circumstances the price may change.
Research sources
- Namų Statyba | NPS Statyba | Svajonių Namo Statybos – foundation pouring, installation, cost | nps statyba
- Piled foundations: cost, installation process and when to choose them – Kazlausko Statyba
- Piled foundation costs in 2024: how much will the start of construction cost?
- JRC Publications
- Microsoft Word – EC2 report 140227 FINAL.docx
- U-shaped permanent formwork allows work to be completed faster
- Foundation installation in Vilnius – piles, ground beams, prices
Prepared using AI and research into public sources. General information does not replace a project-specific design and a specialist’s assessment.