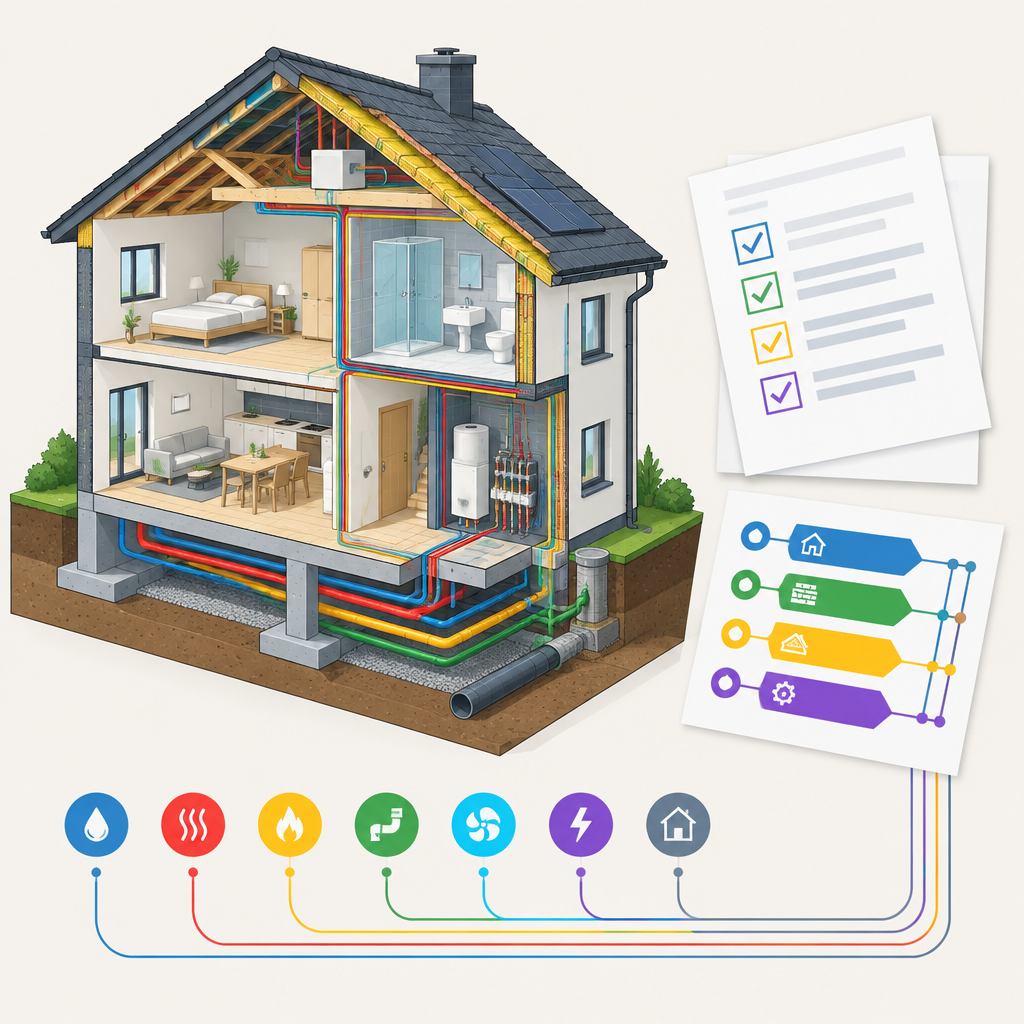
Turnkey home construction should be defined not just by the contract title, but by the specific result to be handed over. Will light fixtures be installed in the house? Who will take care of external utility networks? Will the installed systems be commissioned and adjusted? These answers should be recorded before signing the contract, rather than left until the final stage of work.
A useful principle: for each work item, specify what will be done, what is excluded, who is responsible, when the work will be completed and how the result will be verified. This article provides guidance on preparing a contract, not a substitute for a specific contractor’s commitments or individual legal advice.
1. The basis of the contract: the design and a clear scope of work
Identify the design, its version, applicable drawings, technical specifications and other annexes in the contract. Also agree on which document takes precedence if the information in the proposal, estimate and drawings differs. Before signing, it is best to resolve the discrepancies themselves rather than rely solely on a document precedence rule.
Phrases such as “all interior finishing” or “landscaped plot” are too broad unless broken down. Finishing work requires areas, quantities, included components and material properties. Site work requires specific boundaries: does it include soil removal, terrain grading, paths, a terrace, a fence and planting?
The list of excluded works must be just as clear as the list of included works. Discuss furniture, household appliances, light fixtures, site improvements, design services and external connections separately. They should not be considered included simply because the proposal is described as “turnkey”.
2. How can a list of works become a verifiable contract annex?
The following is a sample structure. Its content must be adapted to the project; it is not a list of services included by “Namų Statyba”.
| Work item | What is included and excluded | Responsible person | Completion point | Basis for acceptance |
|---|---|---|---|---|
| Interior doors | Agreed quantity, models, frames and hardware; exclusions listed separately | Specify who orders, delivers and installs | A specific date or defined stage | Check of included components and operation, stage acceptance document |
| Heating system | Equipment specified in the design, installation, agreed commissioning and adjustment; external works discussed separately | Specify the party carrying out the work and the coordinator | Linked to completion of the necessary preceding works | Testing and commissioning documents required for the design and equipment |
| Site improvements | Marked site boundaries and specific works; excluded elements identified | Specify who carries out and pays for the work | Agreed stage or date | Scope check against the agreed plan and recording of completed works |
Photos may supplement records of the work, but they do not replace the certificates, measurements or test reports required for the project.
3. Who is responsible for materials, connections and documents?
Material selection and supply
Specify material and equipment models or clear, agreed properties. If alternatives are allowed, describe the procedure for approving them. The word “equivalent” alone is not enough when technical parameters, appearance or compatibility with other design solutions matter.
Agree on who orders, receives and stores materials and resolves delivery discrepancies. Set delivery deadlines and compatibility checks for products purchased by the client. This will make it clearer how a delayed selection or unsuitable product affects the work schedule.
Internal systems and external connections
Installing electrical, water supply or heating systems inside the house does not in itself define external utility network and connection works. Specify separately who requests connection conditions, coordinates utility network operators, carries out the works and pays the associated costs. Where a deadline depends on third parties, distinguish the contractor’s actions from those parties’ decisions in the contract.
Roles of the participants
Define the roles of the contractor, client, designer, technical supervisor and subcontractors according to the specific project. The contractual allocation of work should not be treated as removing statutory duties. Specify who makes decisions on the client’s behalf and to whom questions, changes and invitations to inspect the works are sent.
4. Price and additional works: agree on the procedure
First, identify the pricing method: a fixed price for a defined scope, a preliminary estimate, or payment based on actual quantities and agreed rates. Explain how VAT applies, how quantities are measured, the budgets for material selections and any conditions for price changes.
Additional work should be approved before it begins. Record the following in the change document:
- Why the change is needed and who is requesting it.
- Which works are being added, changed or omitted.
- How the price and payments will change.
- The impact on deadlines and other design solutions.
- Who is authorised to approve the change.
A clause stating “changes in writing only” will not help if work is ordered verbally in practice. Establish the communication channel used for approvals and consistently retain confirmations. Issues concerning contract scope and additional works are discussed in the Supreme Court of Lithuania’s review of construction contracts.
5. Stage acceptance and final handover
Link the payment schedule to clearly defined stages and their confirmation documents. Make separate provisions for inspections before structures or systems are concealed: who is invited, how the result is recorded and which documents are required by the design.
Prepare an inspection checklist for final acceptance. If defects are found, record their location, nature, correction deadline and reinspection procedure. Discuss in the contract how defects affect acceptance and payment, rather than leaving this solely to negotiations on the final day.
Include the documents required for the specific project, equipment instructions, testing and commissioning reports, keys and other agreed items in the handover annex. Handover of works under a construction contract and statutory construction completion procedures are not the same thing. Agree separately on who arranges the completion documents and which part each participant provides.
Also describe the procedure for reporting defects. Distinguish statutory liability from additional contractual promises, and check the requirements for securing warranty obligations applicable to the specific building against current regulations.
6. Checklist before signing
- Has a clearly identified design version been attached and have document discrepancies been resolved?
- Do the works have specified quantities, boundaries and a basis for acceptance?
- Are exclusions listed separately?
- Is it clear who supplies materials and approves substitutions?
- Are internal systems, external utility networks and connections distinguished?
- Has a procedure for price changes and additional works been established?
- Are deadlines for stages, client decisions and payments specified?
- Is there a procedure for recording and correcting defects?
- Has a list of documents to be handed over been prepared?
- Has suspension of work or termination of the contract been discussed: payment settlement, accounting for materials and site handover?
When comparing two proposals, mark each item as “clear”, “needs clarification” or “excluded”. For example, the line “heating installed” does not yet answer whether commissioning and documents are included. This assesses the clarity of the proposal, not the quality of the contractor’s work.
When should you contact the designer?
Contact the designer when changes to structures, materials or equipment are proposed and questions arise about compliance with the design, system compatibility or technical requirements. Also do so when drawings contradict each other or the boundaries of the work are unclear. A contract table does not replace a design solution, and the client’s approval of the price does not in itself confirm that a technical change is suitable.
When planning home construction in Vilnius or Vilnius district, you can submit the design and desired scope of work to “Namų Statyba”. The price should be assessed based on the specific design and included works, while the annexes to the future contract should clearly show what you agree to pay for and what will be handed over.
Research sources
- “Turnkey” construction | Statvila
- Turnkey home construction: price 2026 – Statybų Rangovas
- How much does it cost to build a house in 2026: from 1 800 €/m² | Rivlasta
- Construction contracting
- The Construction Inspectorate answers: what you should know about building maintenance after construction completion – State Territorial Planning and Construction Inspectorate under the Ministry of Environment
- Consolidated version from 2026-01-08 to 2026-10-31
- Home construction in Vilnius – from foundations to turnkey completion
Prepared using AI and research of public sources. General information does not replace an individual design and a specialist’s assessment.