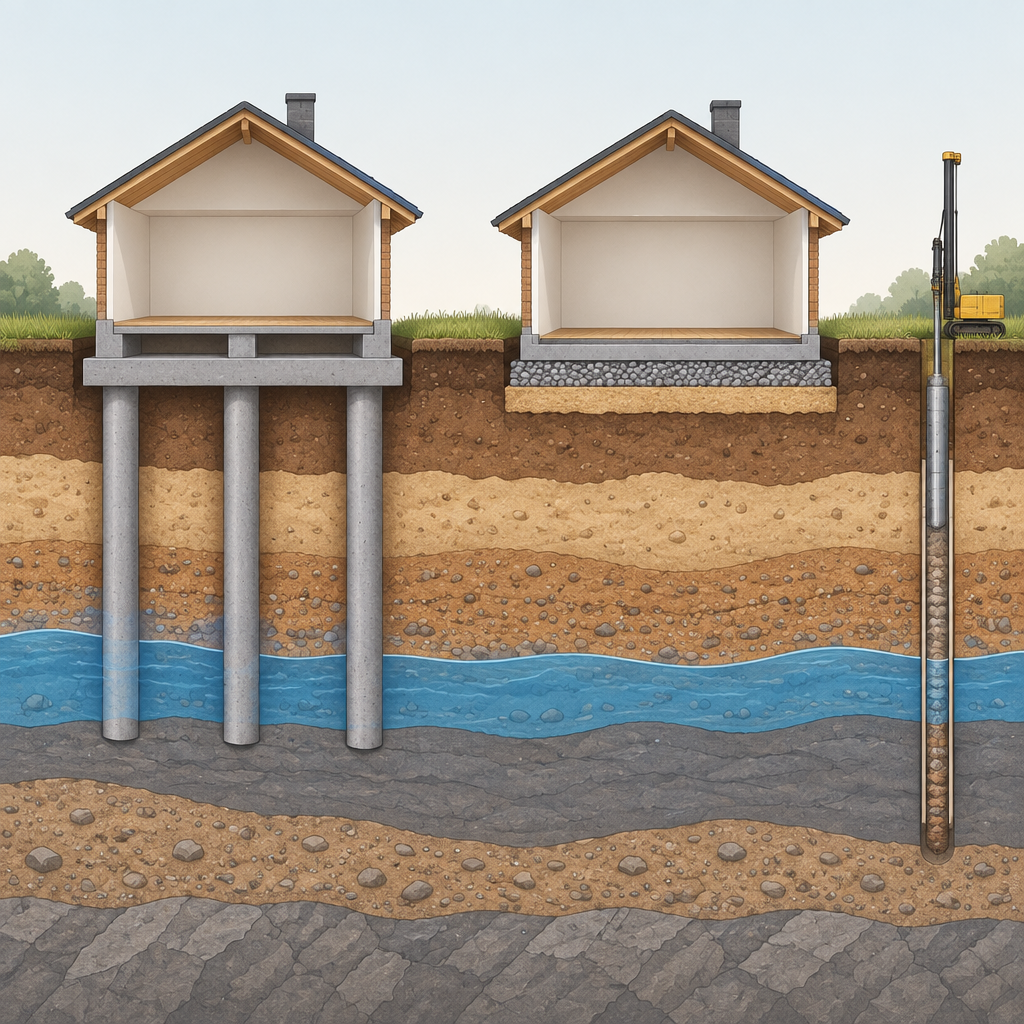
Pile foundations or a raft slab? An informed answer starts not with the contractor’s price list, but with data about the specific plot and the future building. You need to know which soil layers lie beneath the house, how they will deform under loads and what effect groundwater will have. Only then can the designer assess suitable foundation alternatives.
This article outlines the steps to take: what to prepare before investigations, what questions to ask the investigator, what to discuss with the structural engineer and how to compare quotations once the technical solutions are clear.
Why is the soil type or price alone not enough?
Saying “the plot has sand” or “there is clay here” does not reveal the full picture. Layer thickness, variations beneath the building, strength and deformation properties, fill, organic inclusions and groundwater all matter. Foundations installed on a neighbouring plot may offer useful clues about the conditions, but they do not replace investigations at your house location.
When describing engineering geological conditions, Lietuvos geologijos tarnyba identifies not only soil, but also terrain, groundwater, geological processes and the human-modified environment. The rule that “one soil type always suits one foundation type” would therefore be an oversimplification.
Price is not the initial criterion for technical suitability either. A cheaper preliminary quotation does not show whether ground preparation, floor construction, water management and possible deformations have been considered.
What data should you provide before commissioning investigations?
It is worth agreeing the investigation brief with the designer before fieldwork begins. If you want to compare two foundation alternatives, say so in advance: the investigations should provide data for assessing them, rather than merely confirming an option already chosen.
- The planned location of the house on the plot. Provide a site plan showing the building footprint and any available topographic information.
- Building structure. Specify the number of storeys, whether a basement is planned, and the main wall and floor structures.
- Load information. Pass the available design data to the investigator; if it has not yet been determined, discuss this with the structural engineer.
- Site history. Report any known filling, former structures, excavations or planned changes to the terrain.
- Previous investigations. Provide the entire available report, not just an individual borehole log or a photo of the conclusions.
There is no single number of boreholes or investigation depth suitable for every house. Specialists select the methods and scope based on the building, potential foundation solutions and the complexity of the geological conditions. Plot area alone does not determine this brief.
What needs to be established about the soil and groundwater?
Soil layers, strength and deformation
The investigation report should help establish where the different layers lie and which property data can be used in the design. Depending on the brief, boreholes, probing, sampling and laboratory tests may be used. The investigator selects the specific combination.
It is not only important whether the soil can carry the loads. Expected settlement and differential settlement must also be assessed: uneven deformation of the ground can impose additional effects on the building’s structures. Lietuvos geologijos tarnyba emphasises that soil and groundwater investigations help assess loads, deformations and construction risks.
Groundwater and the limits of its assessment
Ask when and under what conditions the water level was measured, how to interpret the data provided and whether additional information about fluctuations is needed. A single observation does not necessarily represent conditions throughout the year.
Water conditions can affect earthworks, ground preparation, waterproofing or water management solutions. However, a high groundwater level does not in itself determine whether pile or raft foundations are needed. It is assessed together with the soil, the building and the construction methods.
How do investigations help compare pile and raft foundations?
Pile foundations transfer loads to the soil through piles, while raft foundations do so through a slab and the prepared ground beneath it. This difference in principle does not mean that one option will be more reliable or economical on a particular plot. Both solutions must be supported by calculations.
| Assessment question | Pile foundations | Raft foundations |
|---|---|---|
| How are loads transferred? | The interaction between the piles and the soil, pile groups and connecting structural solutions is assessed. | The behaviour of the slab, the prepared ground and the underlying soil is assessed. |
| Why do weak layers matter? | Their effect on pile bearing capacity and deformation must be assessed. | Their effect on slab settlement and the possible need for ground replacement or improvement must be assessed. |
| What difference do varying conditions beneath the house make? | The pile layout or other design solutions may need to be revised. | The risk of differential settlement and the ground preparation solutions must be checked. |
| How is water assessed? | Its effect on installation methods and related work is examined. | Its effect on ground preparation, waterproofing and related work is examined. |
The table helps you prepare for a discussion, but it is not a rule for selecting foundations. The investigator provides geological data, the structural engineer substantiates the foundation solution, and the contractor assesses the installation work based on the design.
When must you consult the designer again?
An existing report is not always automatically suitable for a revised design. Contact the designer if:
- the house location has been moved to another part of the plot;
- the number of storeys or structures have changed, a basement has been added to the plans, or loads have changed significantly;
- the plot has been reshaped, or additional soil has been placed or excavated;
- the report lacks data needed to assess the selected alternative;
- layers, filled pits or different water conditions not reflected in the investigations are discovered during the work.
In such cases, the designer and investigator assess whether the existing data is sufficient or whether additional investigations and design changes are needed. Identified discrepancies should not be addressed by making unauthorised changes to structural dimensions or reinforcement.
Checklist before making a decision
- Has the investigator been given the exact planned building location and the available design data?
- Has the investigation brief been agreed with the designer, and does it allow both alternatives to be assessed?
- Has the significance of weak, organic and fill layers been established?
- Have the groundwater data and the limits of their assessment been discussed?
- Has the structural engineer received the full investigation report?
- Has the choice been explained in terms of loads, bearing capacity and deformation?
- Has it been agreed how to proceed if different conditions are discovered during the work?
- Do the quotations cover the same scope of work?
This checklist does not replace the investigation brief, foundation design or verification of the legal requirements applicable to the specific building.
How should prices be compared once the solutions are substantiated?
Compare not just the “pile price” with the “slab price”, but the entire agreed installation scope. Check how earthworks, soil removal, ground preparation, ground beams, floor construction, insulation, waterproofing, utility connections and the water management work specified in the design are included. Each item must be clearly marked: included, excluded or assessed separately.
When planning foundation installation in Vilnius and Vilnius district, provide “Namų Statybai” with the available design, investigation report and intended scope of work. The service price should be assessed based on the specific design and scope of work. The foundation type must first be substantiated by the design solutions, while estimates covering the same scope help compare installation costs.
Research sources
- Soil and groundwater investigations are not just a formal design stage – Lietuvos geologijos tarnyba prie Aplinkos ministerijos
- Foundation construction – concreting specialists | Foundation installation, concreting work
- Pile foundations. Pile foundation installation – Raft foundations
- Which foundations should you choose for a house? Strip, raft or pile? – UAB Vilniaus namai
- Engineering geological conditions – Lietuvos geologijos tarnyba prie Aplinkos ministerijos
- Frequently asked questions – Lietuvos geologijos tarnyba prie Aplinkos ministerijos
Prepared using AI and research into public sources. General information does not replace an individual design and a specialist’s assessment.